Offices for creative agencies in Fitzrovia
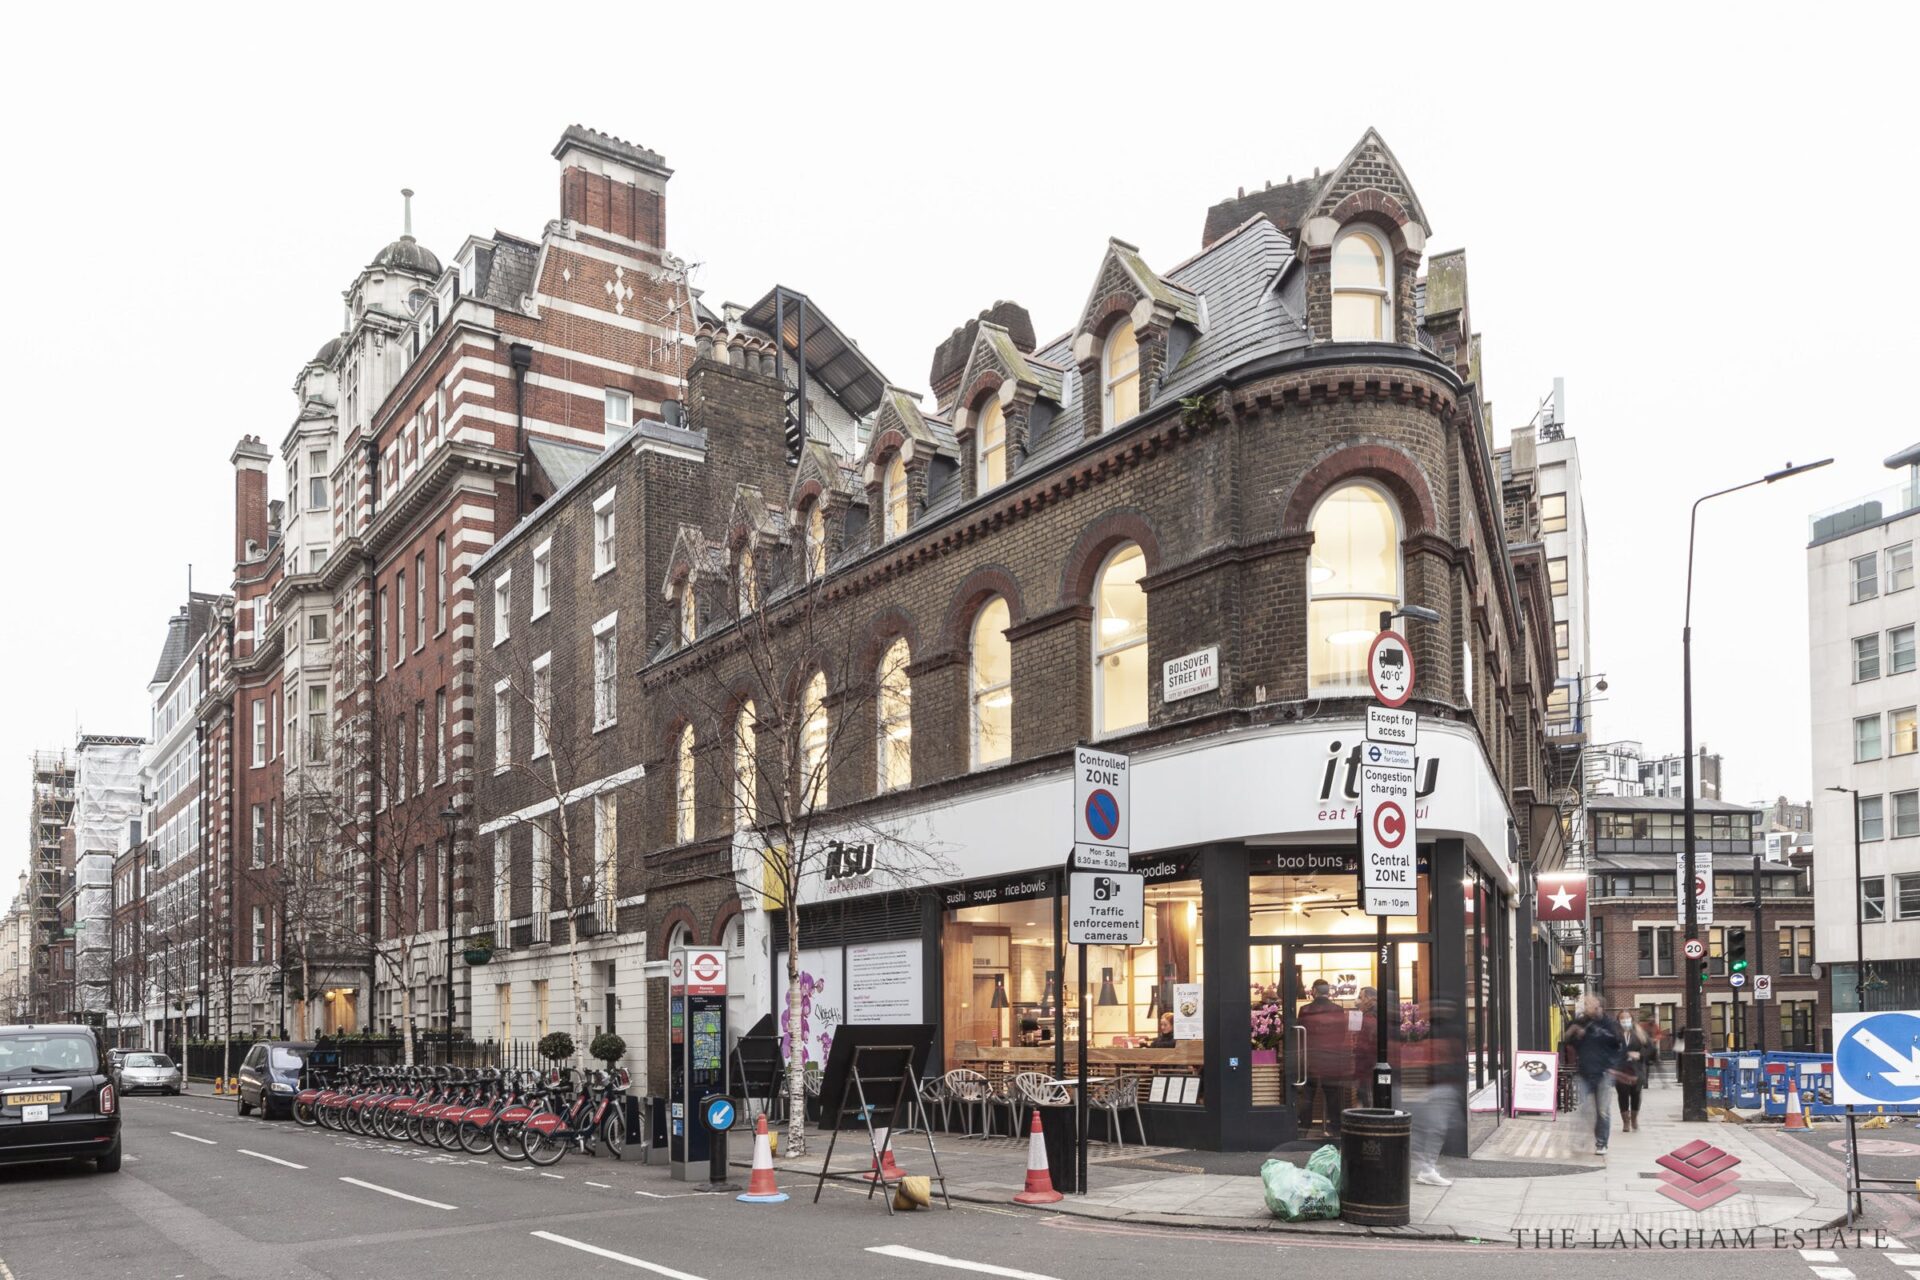
Creative agencies often need spaces that support different types of work throughout the day, from collaborative discussions and client presentations to focused design work and individual calls.
For businesses looking for offices for creative agencies in Fitzrovia, The Langham Estate offers a range of layouts across Central London’s West End.
We have curated the five offices below, ranging from 813 to 4,462 sq ft, with options including open-plan accommodation, meeting rooms and phone booths, giving you more flexibility when choosing a comfortable workspace for your dynamic team.
Which office layout suits your creative agency?
Creative teams use office space in different ways. Desk areas, meeting rooms, private spaces and shared facilities all contribute to how effectively a workplace supports daily operations.
The offices below span across Margaret Street, Eastcastle Street, Great Titchfield Street, Great Portland Street and Market Place, offering a prime Central London location with easy access to the neighborhood’s vibrant dining scene.
| Office | Area | Key features | Considerations |
|---|---|---|---|
| 20 Margaret Street (2nd floor) | 813 sq ft | Open plan, natural light, own kitchenette | Suitable for a smaller agency assessing its core workspace needs |
| 27–28 Eastcastle Street (1st floor) | 1,418 sq ft | Fully furnished, two phone booths, air conditioning | Suitable for teams balancing desk work with regular calls |
| 14–18 Great Titchfield Street (2nd floor) | 1,938 sq ft | Mainly open plan, one meeting room, own kitchenette | Suitable for agencies requiring separate meeting space |
| 19–21 Great Portland Street (3rd floor) | 2,651 sq ft | Open-plan space, meeting rooms, boardroom, private offices and breakout area | Suitable for businesses managing several activities within one workplace |
| 30 Market Place (3rd floor) | 4,462 sq ft | Single-floor accommodation, two meeting rooms, phone booths and kitchen | Suitable for larger agencies bringing several teams together |
Our leasing team can help you compare layouts and arrange viewings based on your team’s requirements.
20 Margaret Street: a compact office for smaller teams
The second-floor office at 20 Margaret Street provides 813 sq ft of open-plan accommodation, with wood flooring, natural light and its own kitchenette.
For a smaller design, branding or communications agency, consider how the open-plan layout could support everyday work, team collaboration and client meetings.
During a viewing, review your requirements for presentations, focused work and private conversations with our team.
27–28 Eastcastle Street: furnished space with phone booths
The first floor at 27–28 Eastcastle Street offers 1,418 sq ft of fully furnished office space, with two phone booths, a kitchenette and air conditioning.
The phone booths provide separate spaces for individual calls, making them a useful consideration for teams with regular client conversations or remote meetings.
Review how the furniture layout and phone booths support your working patterns during a viewing, including how many team members may need private call space at the same time.
14–18 Great Titchfield Street: open workspace with meeting facilities
The second floor at 14–18 Great Titchfield Street provides 1,938 sq ft of mainly open-plan accommodation, with one meeting room and a kitchenette.
The building also includes passenger lift access and communal showers.
This layout provides a balance between open workspace and dedicated meeting space. Consider how the meeting room works for client presentations, internal discussions and video calls, then confirm the current furniture and fit-out specification with our team.
19–21 Great Portland Street: space for different ways of working
The third floor at 19–21 Great Portland Street provides 2,651 sq ft with open-plan accommodation alongside meeting rooms, a boardroom and private offices.
The office also includes a kitchenette and breakout area.
For agencies where client meetings, account management and creative work happen alongside each other, the combination of shared and enclosed areas can be reviewed against your daily workflow.
Assess the floor plan to understand whether the meeting spaces, private rooms and open areas support your team structure.
30 Market Place: a larger single-floor office
The third floor at 30 Market Place provides 4,462 sq ft of single-floor accommodation, with two meeting rooms, phone booths and kitchen facilities.
For larger agencies with multiple teams or disciplines, a single-floor layout can make movement and communication easier to assess.
Consider how the space could support current attendance, future recruitment plans and visitor requirements before selecting a workplace.
How should you plan an office beyond the desk layout?
Creative agency offices need to support more than workstation numbers.
Start with a typical busy day and consider:
- who needs a dedicated workstation;
- how many calls happen at the same time;
- which meetings require privacy;
- how freelancers and visiting clients use the space.
| Agency activity | What to review on the floor plan |
|---|---|
| Design and production work | Desk dimensions, screen positions, daylight and glare |
| Creative reviews | Space to share work, view materials and discuss concepts |
| Client presentations | Meeting-room size, visitor route and proposed presentation equipment |
| Account-management calls | Availability of separate spaces and their acoustic performance |
| Hybrid meetings | Proposed camera, microphone and display positions, plus connectivity |
| Samples and equipment | Suitable storage and access for deliveries |
Workstation numbers should be considered alongside the other activities your agency carries out. Large screens, creative review areas and regular client meetings can all influence how a layout works.
Our team can discuss your headcount and working patterns while you compare floor plans.
Is Fitzrovia the right location for your agency?
Fitzrovia provides a Central London location with design, fashion and media businesses forming part of the neighbourhood.
Explore offices on Great Titchfield Street and Margaret Street to understand more about these West End locations.
When viewing a potential office, consider practical details alongside the address:
- the route from nearby stations;
- building entrance and access;
- visitor arrival experience;
- the route to meeting rooms.
For creative agencies welcoming clients regularly, these details are an important factor contributing to the success of their team as much as the office itself.
Frequently asked questions
Are there offices suitable for smaller creative agencies?
Besides larger workspaces, The Langham Estate also offers smaller office options that suits creative agencies with focused teams.
The second floor at 20 Margaret Street provides 813 sq ft of open-plan accommodation, while the first floor at 27-28 Eastcastle Street provides 1,418 sq ft of fully furnished office space with two phone booths.
Review the layouts, facilities and working requirements of each space to understand which option may suit your team.
Can I customise the office layout for my agency?
Discuss your requirements for partitions, signage, storage and other alterations with our leasing team.
The ability to make changes depends on the individual premises, lease terms and scope of works. Sharing your proposed layout and operational requirements early can help inform the discussion.
Which offices offer private areas or spaces away from desks?
Several offices in the selection include dedicated spaces for meetings, calls or focused work.
These include:
- 14–18 Great Titchfield Street: one meeting room.
- 19–21 Great Portland Street: meeting rooms, boardroom and private offices.
- 30 Market Place: two meeting rooms and phone booths.
- 27–28 Eastcastle Street: two phone booths.
Review the current layouts during a viewing to understand how these spaces could support client meetings, private calls and team discussions.
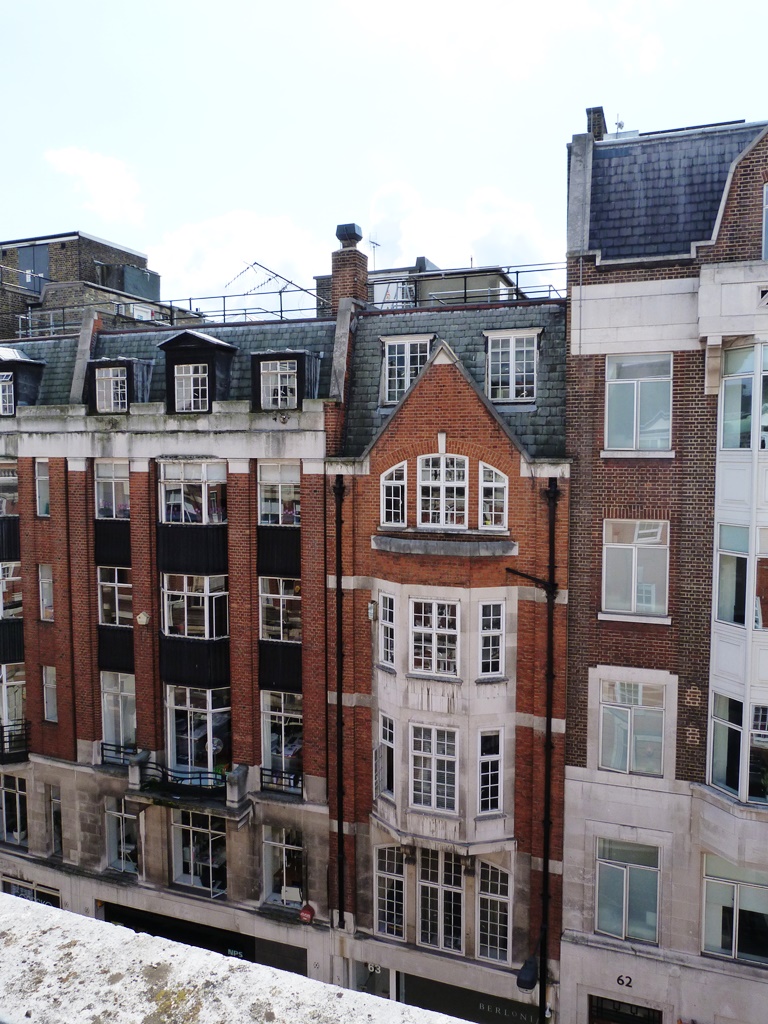
Find an office in Fitzrovia for your agency
Contact The Langham Estate to discuss offices for your creative agency in Fitzrovia and arrange viewings of suitable premises.
Our leasing team can help you compare office layouts across Fitzrovia and discuss the practical considerations for your next workspace.
Contact The Langham Estate to discuss offices for your creative agency in Fitzrovia and arrange viewings of suitable premises.
Our leasing team can help you compare office layouts across Fitzrovia and discuss the practical considerations for your next workspace.