Meeting room layouts: How to choose the right setup for your office
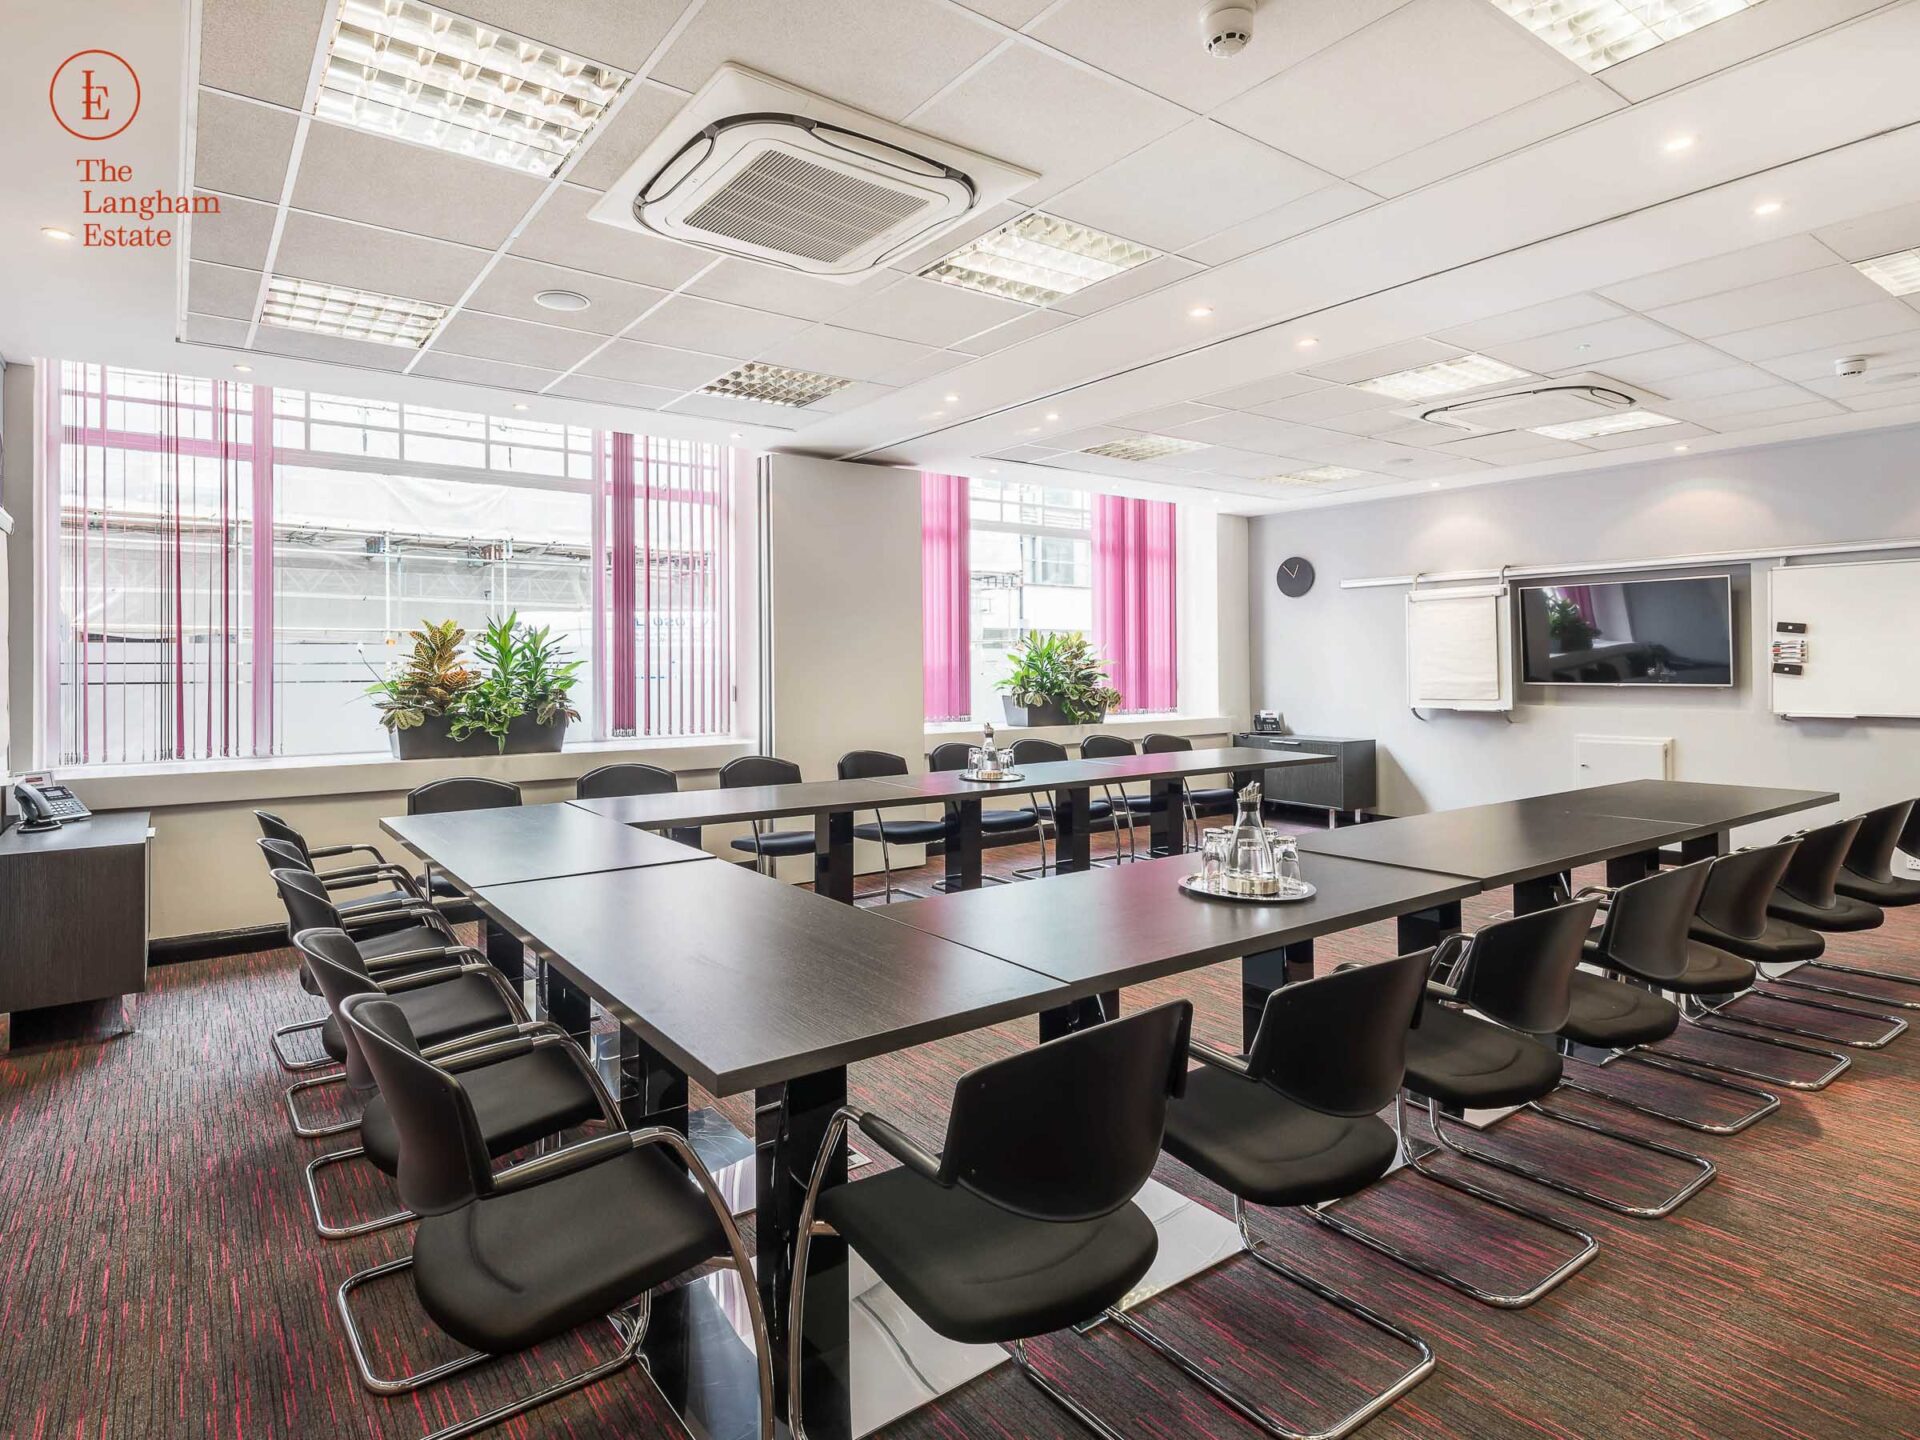
A surprising 65% of office employees admit to using collaborative meeting rooms for quiet, individual work instead of team discussions (1).
This reveals a wider workplace challenge: when office layouts are not designed around how people actually work, meeting rooms can quickly become unavailable to the teams that need them most.
Hence, choosing the right meeting room layout among a diversity of types requires consideration of how the room will be used, who will use it and what type of interaction it needs to support.
Key considerations for meeting room layouts
The layout and size of meeting rooms should be chosen to match the specific type of meeting you plan to hold. The equipment available in these rooms also plays a major role in your overall success.
- Focused discussions and decision-making: Boardroom layouts create a structured environment where participants can face each other and engage in strategic conversations.
- Collaboration and idea sharing: U-shape and cabaret layouts provide a more interactive setting for workshops and group discussions.
- Learning and information sharing: Classroom and theatre layouts help direct attention towards a presenter, making them suitable for training sessions and larger presentations.
- Quick conversations and hybrid meetings: Huddle rooms offer a flexible setting for smaller discussions, team check-ins and virtual meetings.
For companies reviewing their workplace requirements, understanding how to calculate office space (2) can help create a better balance between meeting areas and communal spaces.
What are the most common meeting room layouts?
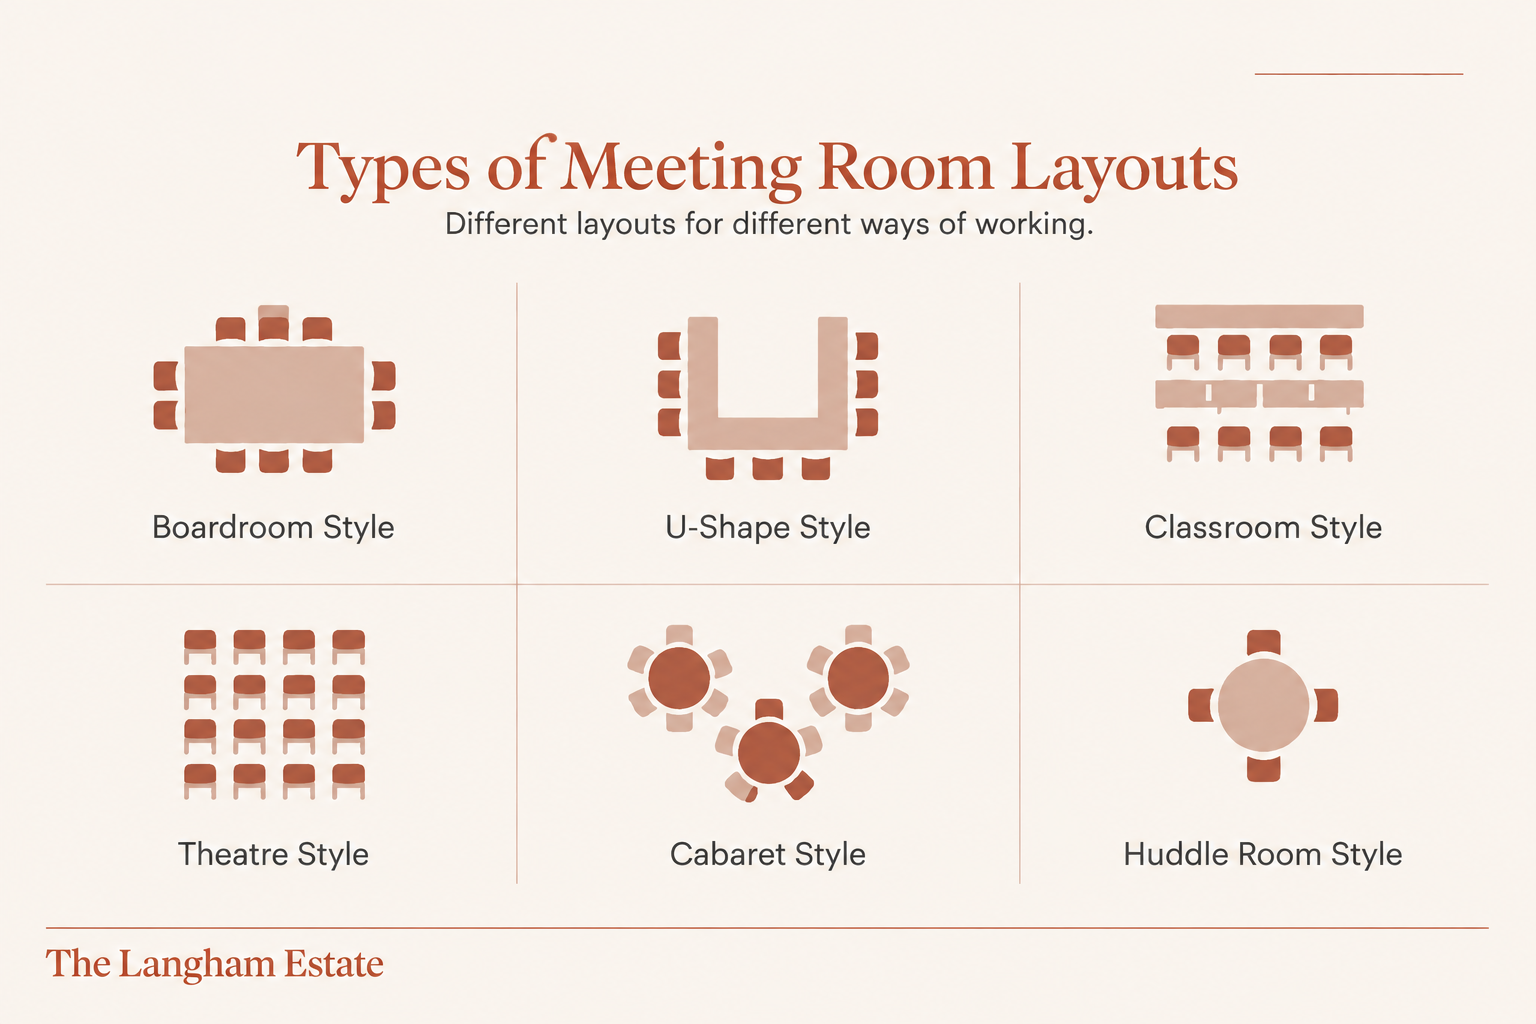
Boardroom layout
The boardroom layout is one of the most recognisable office meeting setups. It usually consists of a large central table with chairs arranged around all sides, allowing everyone to face each other.
Best suited for:
- Executive meetings
- Client discussions
- Negotiations
- Strategic decision-making
The strength of a boardroom layout is its formal and focused atmosphere. Everyone has a clear place at the table, making it effective when conversations require attention and direct engagement.
However, the fixed arrangement can make it less flexible for workshops or activities where participants need to move around or work in smaller groups.
Businesses considering a Central London workplace can explore available office spaces in Fitzrovia where location and workplace experience can support both teams and visitors.
U-shape layout
The U-shape layout places tables around three sides of the room, leaving an open area at the front.
Best suited for:
- Training sessions
- Workshops
- Interactive presentations
- Group discussions
Unlike a traditional classroom arrangement, the U-shape layout allows participants to see one another while still keeping attention on a presenter or screen.
This makes it useful for meetings where people need to ask questions, contribute ideas or discuss information rather than simply listen.
Classroom layout
The classroom layout arranges tables and chairs in rows facing a presentation area.
Best suited for:
- Training sessions
- Educational workshops
- Presentations requiring note-taking
The most recognisable advantage of this room layout is efficiency, when more people can be accommodated while still providing each attendee with a workspace.
In return, the limitation is that it naturally creates a presenter-focused environment, making it less suitable for open discussions where interaction between attendees is important.
Theatre layout
The theatre layout focuses on maximum seating capacity, with chairs arranged in rows facing a stage, screen or presenter.
Best suited for:
- Company presentations
- Seminars
- Large announcements
- Events
This setup is suitable when the main purpose is sharing information with a large audience.
However, because attendees mainly face forward, it offers less opportunity for discussion and collaboration.
Cabaret layout
A cabaret layout uses smaller groups of tables positioned towards a presentation area.
Best suited for:
- Workshops
- Team activities
- Networking sessions
- Collaborative events
The advantage is that participants can discuss ideas within smaller groups while still following a central presentation.
It is often used when businesses want a balance between learning and interaction.
Huddle room layout
Huddle rooms are smaller meeting spaces designed for quick conversations and informal collaboration.
Best suited for:
- Short team discussions
- Video calls
- Small group meetings
- Private conversations
As workplaces become more flexible, smaller collaboration spaces have become increasingly important. Instead of booking a large meeting room for every discussion, businesses can create a range of spaces that suit different activities.
How to choose a layout for hybrid meetings
As hybrid working becomes a more common part of office life, meeting room layouts need to consider more than just the number of seats and the arrangement of tables.
While traditional meeting spaces are designed around face-to-face interaction, hybrid meetings require additional considerations to ensure both in-room and remote participants can engage equally.
When planning a hybrid meeting space, businesses should consider:
- Camera positioning: Ensure all participants can be clearly seen, avoiding layouts where some attendees sit outside the camera’s view.
- Microphone coverage: Choose a layout that allows conversations to be captured clearly, particularly in larger rooms where participants may sit further away from the main equipment.
- Screen visibility: Position screens so both in-room attendees and remote participants can easily follow presentations and discussions.
- Lighting and natural elements: Consider how natural light, windows and room orientation affect visibility on camera. While meeting rooms with plenty of daylight and city views can create an impressive environment for in-person meetings, excessive backlighting can make participants appear unclear on screen.
The points above provide some guidance on the types of meeting rooms that may be suitable for your needs. Besides smaller huddle rooms, you can also consider boardroom layouts for more formal meetings supported by the right technology, or U-shape and cabaret layouts for collaborative sessions where keeping participants visible and engaged is essential.
Meeting rooms are no longer standalone spaces
Meeting rooms should not be designed in isolation. A modern office may require a mix of spaces, such as a combination of formal boardrooms, flexible areas for workshops and informal collaboration zones.
The idea of treating meeting rooms as standalone spaces is becoming less suitable as the demand for flexible workspaces (3) and adaptable meeting areas continues to grow, especially with the rise of hybrid working (4).
To better meet these changing needs, business owners are also paying closer attention to office design ideas (5) and considering the facilities that support modern teams. Following an office facilities checklist (6) can help businesses make more informed decisions when planning their workplace.
Find the right office space for your meeting requirements
The right meeting room layout starts with choosing a workplace that gives your business enough flexibility to grow. Langham Estate offers commercial spaces across Fitzrovia and the wider West End, including offices designed around the needs of modern businesses. Explore available offices in Fitzrovia and find a workplace that provides the right foundation for your team.
The right meeting room layout starts with choosing a workplace that gives your business enough flexibility to grow. Langham Estate offers commercial spaces across Fitzrovia and the wider West End, including offices designed around the needs of modern businesses. Explore available offices in Fitzrovia and find a workplace that provides the right foundation for your team.