The complete guide to shell and core fit-outs for UK businesses

Renting a shell and core space offers lower monthly lease rates and greater design flexibility for businesses compared with Cat A or Cat B rentals. However, taking on an unfinished shell and core space also places greater responsibility on the tenant, particularly when it comes to managing renovation budgets, meeting launch timelines, and navigating regulatory requirements.
To help you make the most of this type of space, this guide explains the basics of shell and core fit-outs, how they compare with other fit-out stages, and the key decisions to consider before committing to a commercial property.
What is a shell and core fit out?
Unlike a completed workplace, a shell and core unit is handed over as a blank canvas. It is the earliest stage of commercial building completion, where the main structure and essential building infrastructure are delivered while the internal space remains largely unfinished.
This approach is common in new commercial developments where landlords want to provide flexible spaces that can suit different tenants, and businesses that prefer a highly customised workplace to an existing office layout.
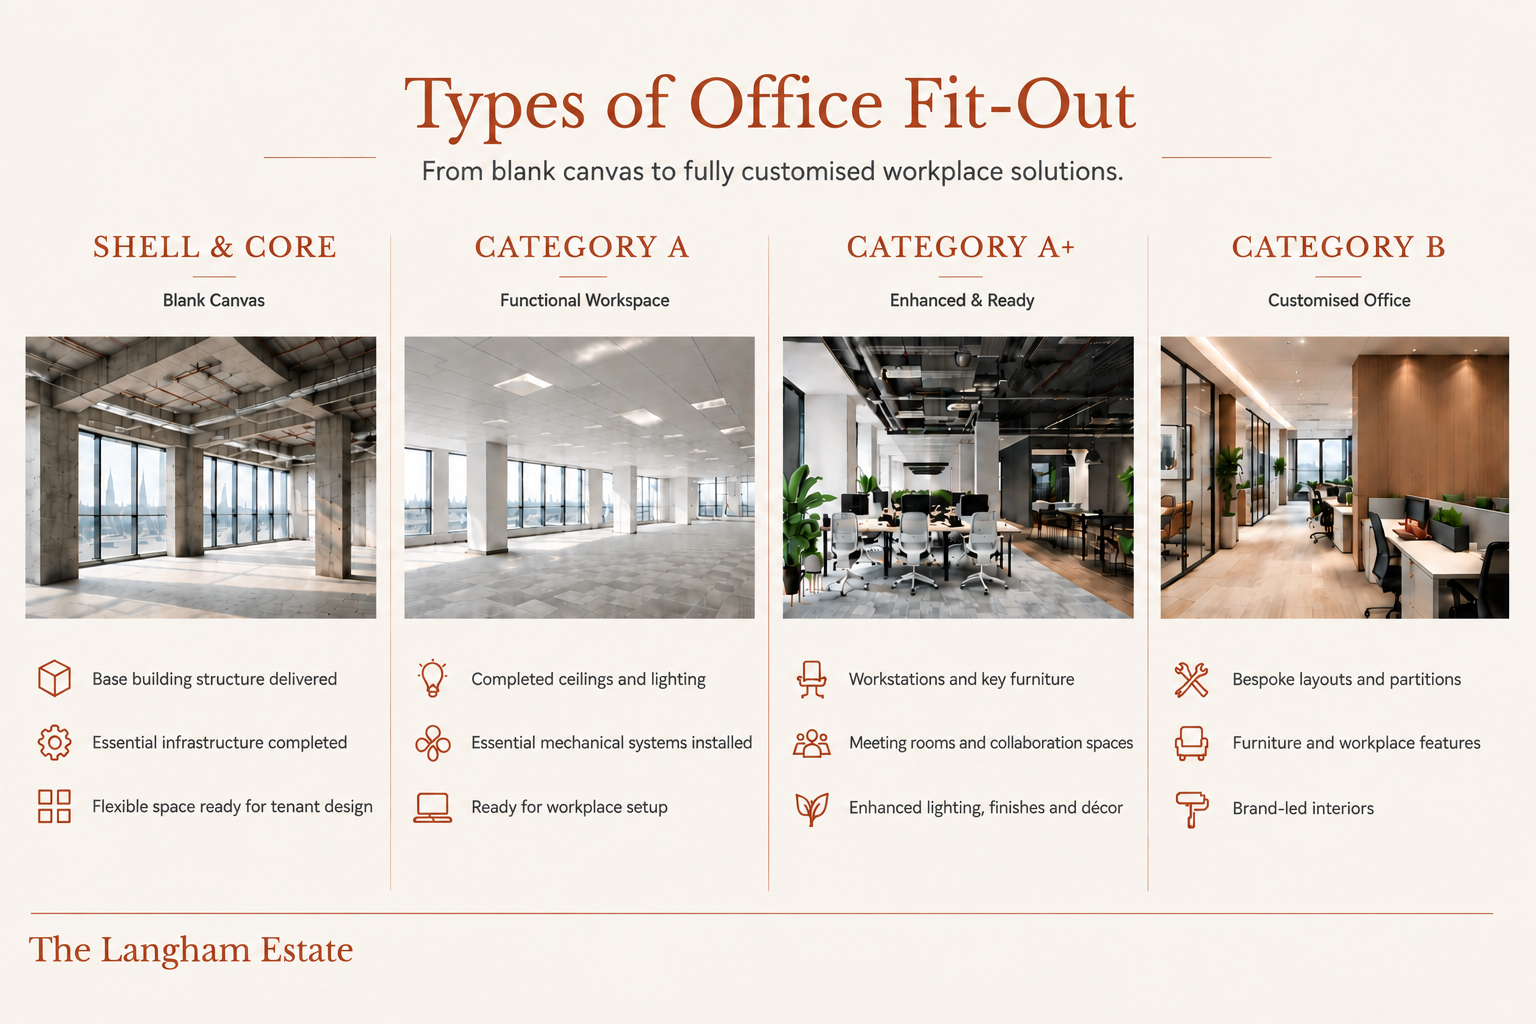
A comparison of shell and core, Cat A, and Cat B fit-outs
Cat A and Cat B fit-outs are different stages of preparing a commercial space, with each offering a specific level of completion. These are options you can choose from depending on your business needs.
| Criteria | Shell and Core | Cat A | Cat A+ | Cat B |
|---|---|---|---|---|
| Main purpose | Provides the base building structure | Creates a basic lettable space | Creates a ready-to-use workplace with basic facilities | Creates a finished workplace for a specific occupier |
| Typical user | Developers and landlords | Landlords preparing space for tenants | Landlords offering faster move-in solutions | Businesses creating their workplace |
| Finish level | Structural and essential infrastructure only | Basic functional specification | Cat A specification plus furniture, meeting areas and basic workplace facilities | Fully customised interior |
| Design flexibility | Highest | Limited | Functional but less customised | Designed around occupier requirements |
★ A shell and core building gives occupiers the greatest level of control because there are fewer existing finishes or layouts to work around. However, this also means more decisions, planning and investment are required before the space becomes operational.
★ A Cat A fit out creates a basic “ready-to-let” space by adding essential finishes, services and infrastructure, allowing landlords to market the property to potential occupiers.
★ A Cat A+ fit out goes one step further by introducing basic workplace features such as furniture, meeting areas and kitchen facilities. This allows businesses to move in more quickly while still maintaining some flexibility for future changes.
★ A Cat B fit out transforms the space into a fully functioning workplace designed around a specific occupier’s requirements, including internal layouts, meeting rooms, furniture, branding and operational features.
The basics included in a shell and core fit out
A shell and core space may look unfinished, but it already includes the essential foundations needed to transform an empty structure into a functional workplace. Understanding what is included at this stage helps businesses estimate the remaining fit-out requirements.
Provided at shell and core stage:
- Structural framework and external envelope
- Core areas and access systems
- Primary building services and essential infrastructure
When should you choose a shell and core fit out?
To avoid the cost of removing brand-new ceilings, walls, and floors that do not reflect your business identity or preferred style, choosing a shell and core fit-out and designing everything from scratch helps you avoid paying twice. Below are factors to consider when deciding whether this type of fit out is right for your business.
When you need a fully bespoke workplace
Businesses with specific operational requirements often benefit from starting with a blank space.
For example, a company designing a headquarters may need a different balance of collaboration areas, private offices, client spaces and specialist rooms compared with a standard office layout.
Starting from shell and core allows the workplace to be built around how teams actually use the space, saving your effort and budget on future office refurbishments.
Understanding the diversity of office design ideas (1) when planning your workplace environment helps you find more ways to shape an office that supports your team.
When you are taking space in a new development
Many modern commercial developments are delivered as shell and core because it allows different occupiers to customise the same building.
This approach is particularly common for larger office spaces where tenants may have different requirements around:
- Workspace density
- Meeting facilities
- Technology infrastructure
- Brand experience
- Staff amenities
For businesses planning a long-term lease, investing in a tailored fit out can create a workplace that supports their operations for years rather than simply meeting immediate needs.
When you want more control over your budget and design decisions
Although shell and core requires more planning at the beginning, it gives occupiers greater control over where investment goes.
Instead of adapting a landlord’s existing finishes, businesses can prioritise spending on the elements that matter most to their teams, clients and daily operations.
This level of control makes shell and core particularly suitable for businesses with long-term workplace plans, while those seeking faster move-in options may also consider flexible office spaces (2) when evaluating different commercial options.
How much does shell and core fit out cost in the UK?
There is no single price for completing a shell and core space. The final cost depends on the size of the unit, location, technical requirements and level of finish required.
As a general guide, commercial workplace fit-out costs in the UK may fall within these ranges:
| Specification | Indicative Cost |
|---|---|
| Standard workplace | £45–£85 per sq ft |
| Mid-range workplace | £85–£135 per sq ft |
| Premium workplace | £135+ per sq ft |
The biggest factors affecting cost are:
- Size of the floorplate
- Location of the property
- Mechanical and electrical requirements
- Material choices
- Sustainability standards
- Approval requirements
Location also has a significant impact on your budget. Projects in London typically carry higher costs compared with regional UK locations due to factors such as labour rates, restricted access, logistics and building constraints.
Besides construction work, businesses should factor in professional fees, surveys, design development, and the approval process during the project planning phase.
To maximise a long-term workplace investment, understanding how office refurbishment projects (3) transform existing spaces and support changing operational needs will benefit your business as it grows.

Find the right commercial space for your fit out plans
A shell and core space gives you the freedom to create a workplace that reflects how your business operates, but the right starting point depends on more than just floor area.
The Langham Estate offers commercial spaces across Fitzrovia and the wider West End, including locations close to Oxford Circus, Great Portland Street and Tottenham Court Road.
We help you compare available properties and understand whether a space aligns with your business needs and fit-out plans.
A shell and core space gives you the freedom to create a workplace that reflects how your business operates, but the right starting point depends on more than just floor area.
The Langham Estate offers commercial spaces across Fitzrovia and the wider West End, including locations close to Oxford Circus, Great Portland Street and Tottenham Court Road.
We help you compare available properties and understand whether a space aligns with your business needs and fit-out plans.