Café to let in Fitzrovia: What to consider before opening?
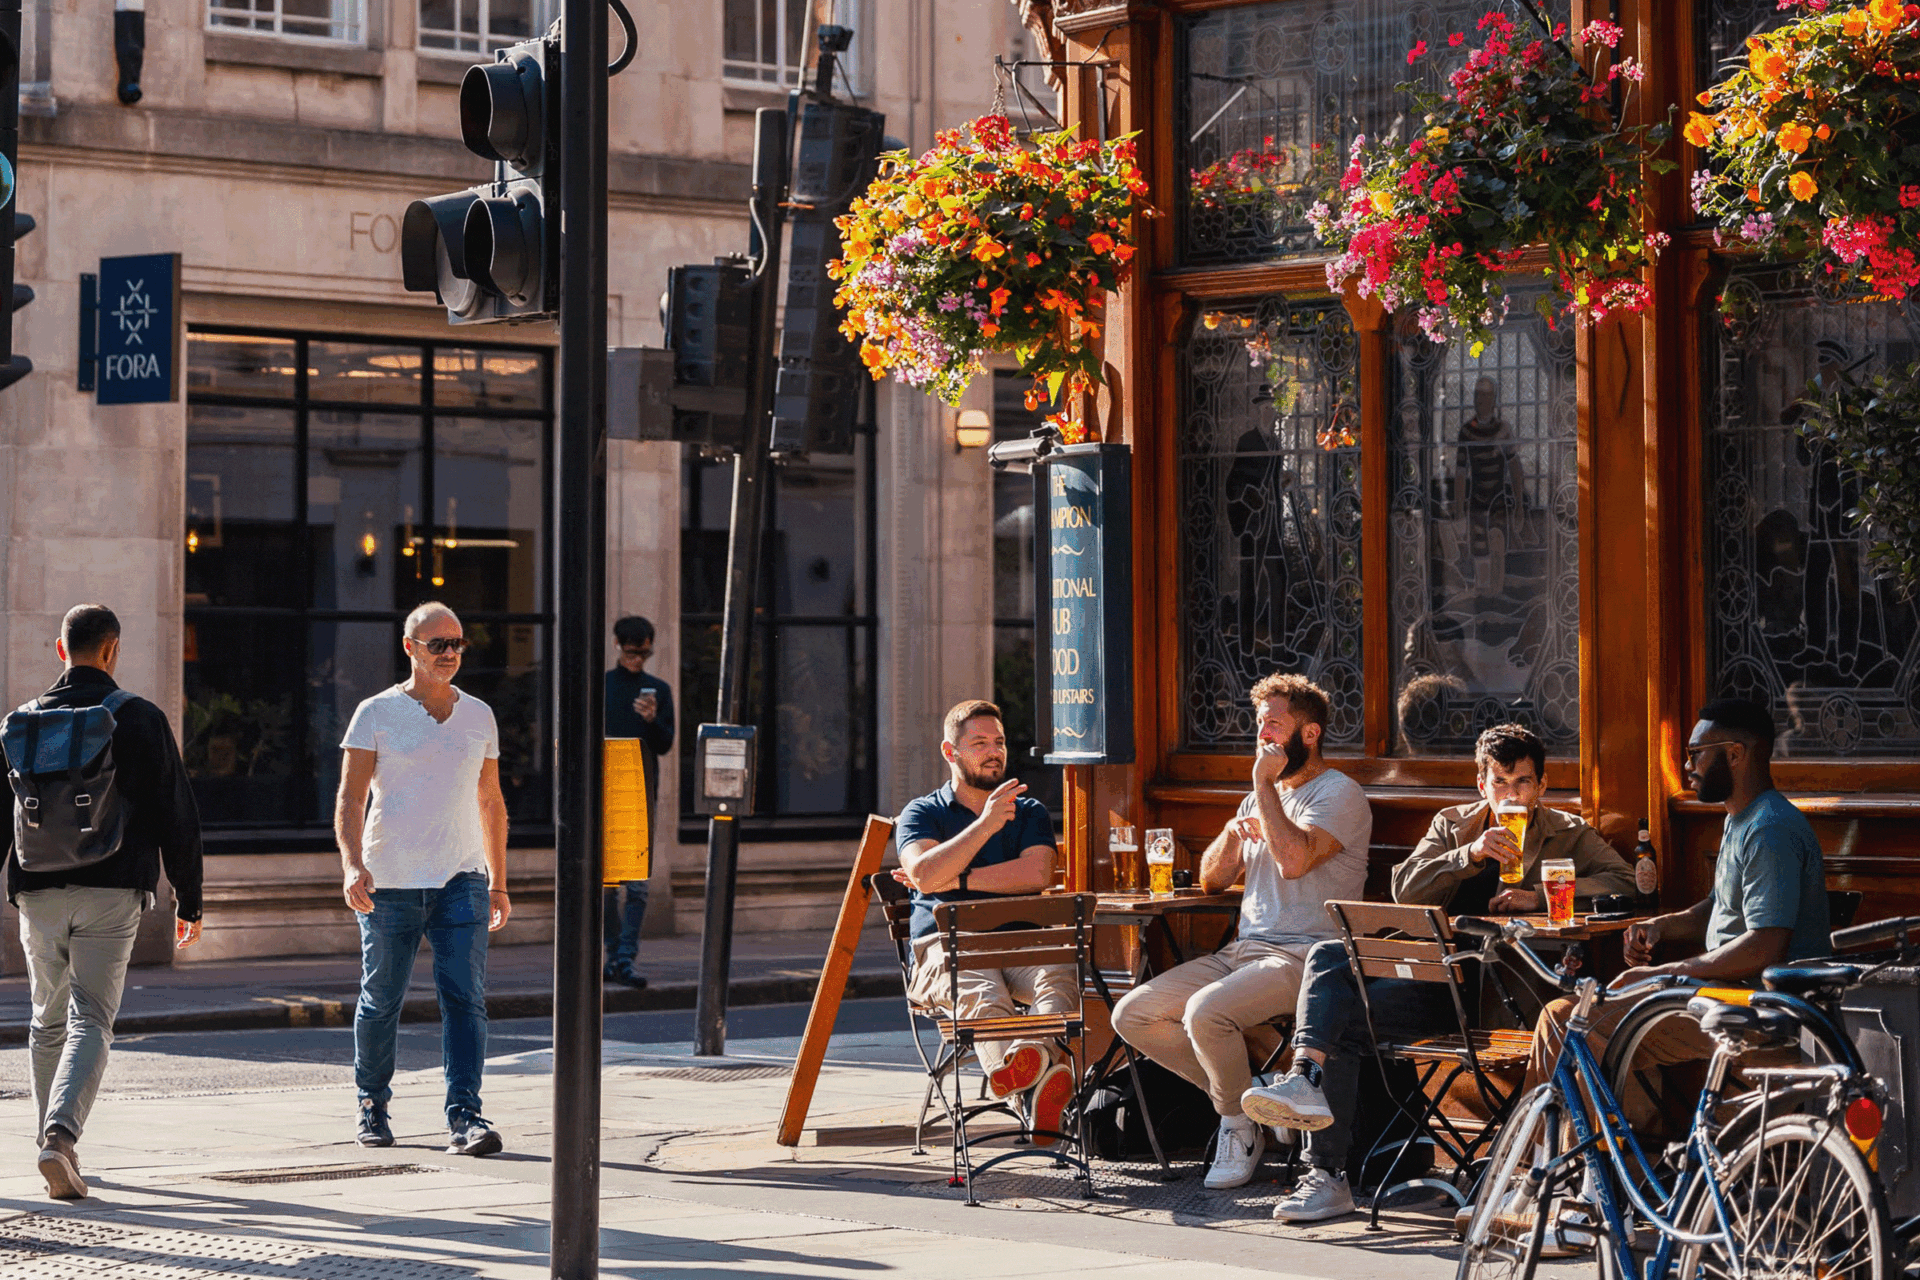
Finding the right café premises starts with understanding how your business will operate. A takeaway coffee counter, a neighbourhood café with seating and an all-day café serving a cooked menu will each require different approaches to layout, customer flow and supporting facilities.
We have curated a guide to explore café premises in Fitzrovia, within Central London’s West End, to help you navigate the local market, identify the ideal location, and secure the perfect space for your business.
What type of café space do you need?
Before comparing floor areas, consider how customers will use your café and how your team will operate the space.
Will customers mainly order takeaway drinks, stay for coffee and conversation, or visit for a longer dining experience? Will food be prepared on site or supplied ready to serve?
These decisions will influence the layout and facilities your premises require.
| Café format | What to review at a viewing |
|---|---|
| Takeaway coffee shop | Entrance visibility, ordering and collection points, queue space, counter layout and stock storage |
| Seated café | Usable seating area, circulation between tables, toilets, clearing and washing-up space |
| Café with a cooked menu | Kitchen arrangement, ventilation and extraction requirements, preparation space, deliveries and waste handling |
| Coffee shop with retail products | A layout that accommodates browsing, payment and drink collection without obstructing the entrance |
Preparing a short operating brief before viewing can help focus your search. Your menu, expected staffing and busiest service periods will provide useful context when assessing suitable premises.
How should you assess the available space?
The total square footage is only one part of assessing café premises.
For accommodation across ground and basement floors, review the size of each level as well as the combined area. A floor plan can help you understand how customer areas, preparation space and storage could be arranged.
For a takeaway-led café, consider the customer journey from entrance to ordering point, collection area and exit. The position of waiting customers, counters and circulation routes can affect how smoothly the space operates.
For a seated café, review the layout using realistic table sizes and movement routes. Allow space for:
- counter areas
- preparation
- washing-up
- storage
- staff facilities
A seating target should be based on the proposed layout rather than estimated from total square footage alone.
Where basement accommodation is used for storage or preparation, consider how staff will move supplies between floors and how frequently this will happen during service.
What to review before fitting out a café space
Before fitting out a café space, review whether the existing building infrastructure can support your proposed menu and service style. Different café concepts require different levels of equipment, preparation areas and supporting facilities.
Consider the requirements of your operation, including coffee equipment, dishwashers, refrigeration, ventilation, extraction and waste handling. A café serving cooked food may require additional infrastructure compared with a takeaway coffee concept.
Request available building information and ask your fit-out adviser to review the premises against your equipment schedule. This can help identify any works required before opening, including:
- cooking equipment
- ventilation
- signage
- outdoor seating
Discuss your proposed café use and any alterations with our team early in the process. Planning requirements depend on the nature of the works and intended use, with further background information available through the Planning Portal’s use-class guidance (1).
Food businesses must also complete food business registration with the relevant local authority (2) before trading.
Depending on your concept, menu and trading hours, licensing requirements may also need to be considered. Further guidance is available through premises licences (3).
Café spaces to let from The Langham Estate
The Langham Estate offers a range of retail and leisure premises across Fitzrovia Quarter, from prominent street-facing units to larger Class E spaces suitable for café, restaurant, retail and hospitality concepts. Available spaces vary in size, layout and specification, allowing operators to choose a location that matches their concept, customer experience and operational requirements.
Some available spaces include:
| Property | Size | Key features |
|---|---|---|
51–53 Eastcastle Street |
7,000 sq ft | A Class E leisure space across the ground floor and basement, featuring commercial kitchen extract, alcohol licence, pavement licence potential and strong street frontage. Its rent is £50 per sq ft (£350,000 per annum). |
56–57 Eastcastle Street |
2,431 sq ft | A ground floor retail and leisure unit with a 10-metre frontage, feature lighting and a contemporary interior suitable for boutique retail or customer-focused concepts. |
26 Eastcastle Street |
2,940 sq ft | A ground floor and basement retail opportunity offering a flexible layout in Fitzrovia Quarter, suitable for businesses looking for a visible customer-facing space. |
Frequently asked questions
How do I start a café property search with The Langham Estate?
Start by sharing your café concept, preferred size range, budget and intended opening date with The Langham Estate leasing team.
Let us know how you plan to operate the space, including your menu, seating requirements, preparation needs and whether you are looking for an existing fit-out or premises to adapt around your own design.
Contact our leasing team to discuss your requirements.
What should I consider before choosing a café premises?
The right space depends on how your café will operate day to day.
Consider your customer flow, seating arrangement, kitchen or preparation requirements, storage needs, deliveries and any equipment your concept requires. Reviewing these details alongside the floor plan can help you understand whether a premises supports your operation.
Can I turn a retail unit into a coffee shop?
The right space depends on how your café will operate day to day.
Consider your customer flow, seating arrangement, kitchen or preparation requirements, storage needs, deliveries and any equipment your concept requires. Reviewing these details alongside the floor plan can help you understand whether a premises supports your operation.
How much space does a café need?
There is no standard size requirement for a café, as the space needed depends on your service model.
A takeaway coffee shop, a seated café and a café serving cooked food will each require different layouts. Share your expected seating, preparation requirements and storage needs with our team so we can understand the type of premises that may suit your concept.
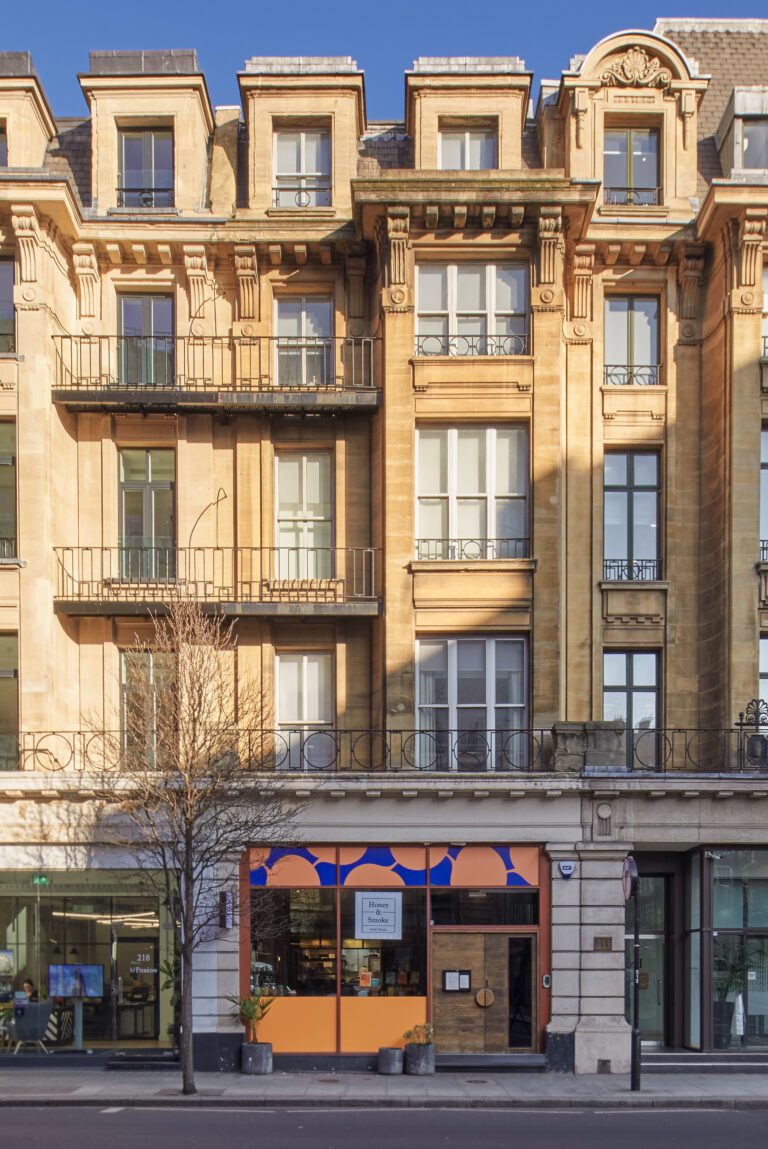
Find the right space for your café
A café premises needs to support the way your business operates, from customer flow and seating arrangements to kitchen facilities and storage.
Share your concept, menu, size requirements and opening plans with our leasing team so we can understand your priorities and discuss the practical considerations for your search.
A café premises needs to support the way your business operates, from customer flow and seating arrangements to kitchen facilities and storage.
Share your concept, menu, size requirements and opening plans with our leasing team so we can understand your priorities and discuss the practical considerations for your search.