Restaurant premises to let in Fitzrovia
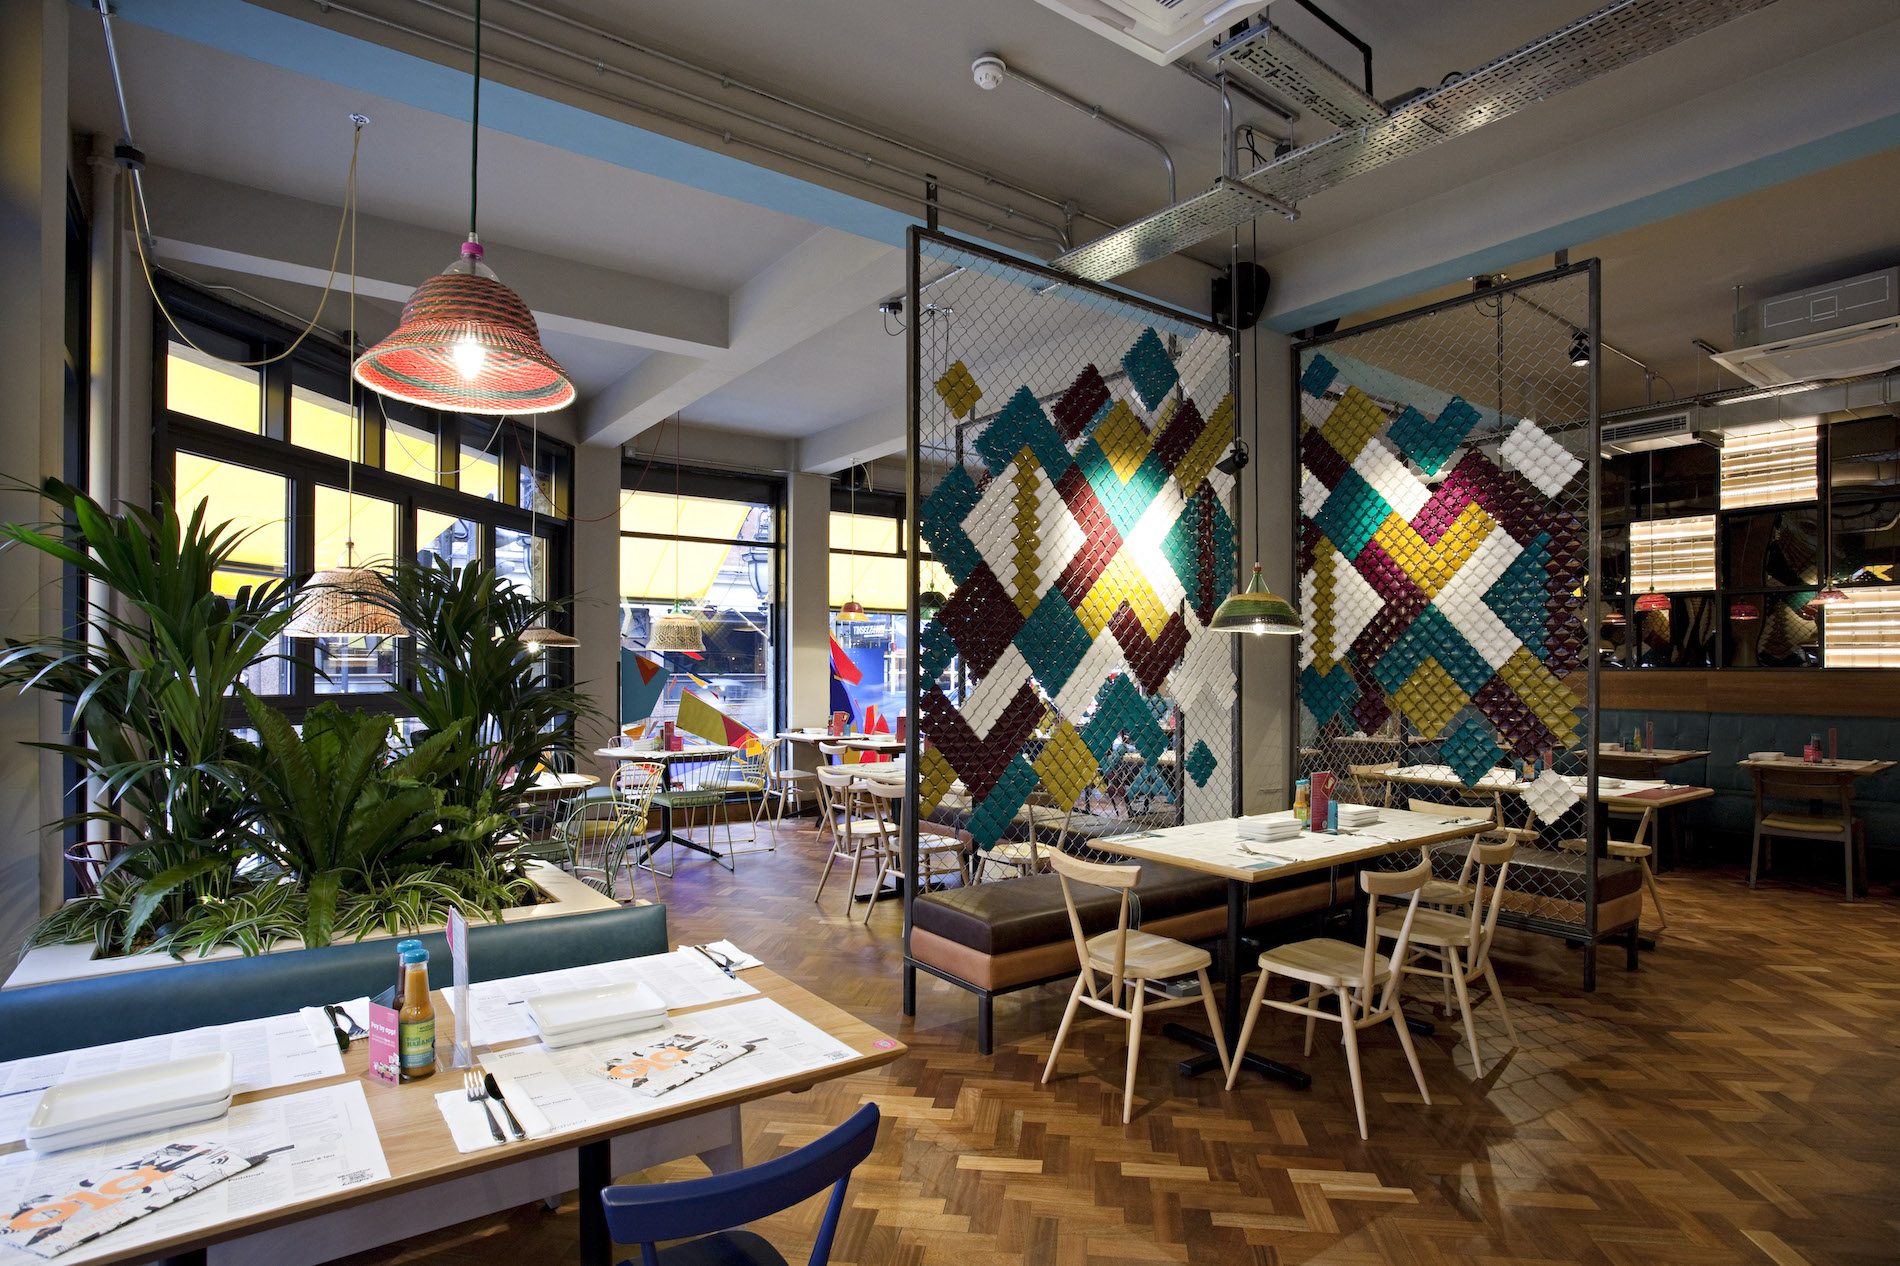
Fitzrovia offers a well-connected Central London setting for restaurant operators looking to establish a new concept. The Langham Estate currently features two restaurant premises in the area: 7,000 sq ft at 51–53 Eastcastle Street and the 11,225 sq ft former Vapiano premises at 19–21 Great Portland Street.
Both properties provide different layouts for restaurant operators to consider, ranging from customer dining areas and kitchen requirements to storage and service arrangements. Our leasing team can help you compare each space against your proposed concept and operational needs.
Which restaurant premises are available in Fitzrovia?
Restaurant concepts require more than floor area alone. The layout, kitchen infrastructure and supporting facilities all influence how effectively a space can operate.
The properties below provide different options in Fitzrovia, with floor arrangements that can be reviewed alongside your intended menu, service style and opening plans.
| Property | Total area | Accommodation | Key features | Annual rent |
|---|---|---|---|---|
| 51-53 Eastcastle Street | 7,000 sq ft | Ground floor and basement | Restaurant premises with commercial kitchen extraction | £350,000 |
| 19-21 Great Portland Street | 11,225 sq ft | Basement, ground and first floors | Restaurant premises with basement preparation, storage and staff areas | See brochure |
Request the floor plans from our leasing team to understand how each property could accommodate customer seating, kitchen facilities and supporting spaces.
What does 51-53 Eastcastle Street offer?
The 7,000 sq ft premises at 51–53 Eastcastle Street extend across the ground floor and basement, providing accommodation for operators looking to create a restaurant concept within Fitzrovia.
The property includes a street entrance, window frontage, commercial kitchen extraction and accessible WCs.
For operators considering the space, reviewing the floor plan alongside the intended cooking equipment will help establish how customer areas, kitchen facilities and supporting accommodation could be arranged across the two levels.
Rent:
£50 per sq ft
£350,000 per year, exclusive of VAT.
What does 19-21 Great Portland Street offer?
Previously occupied by Vapiano, 19–21 Great Portland Street provides 11,225 sq ft across the basement, ground and first floors.
The premises include double-height frontage, a dumbwaiter, gas and three-phase power, alongside preparation, storage and staff areas within the basement.
The layout may suit operators requiring dedicated support space alongside customer-facing areas. Reviewing the movement of customers, staff, deliveries and food service routes will help assess how the three levels could work together.
Rent: See brochure
Key considerations before leasing a restaurant space
Check the restaurant layout and facilities
The right premises depend on how your restaurant will operate. A table-service restaurant, counter-led dining concept or venue serving multiple sittings may require different approaches to seating, kitchen space and staff movement.
| Your requirement | What to review at a viewing |
|---|---|
| Dining room layout | Customer entrance, table arrangement, circulation and access to toilets |
| Kitchen operation | Equipment positions, extraction requirements, preparation space and washing-up |
| Service between floors | Routes between kitchen and tables, staff movement and any service-lift provision |
| Deliveries and storage | Receiving arrangements, dry and chilled storage, and routes that avoid customer areas |
| Staff facilities | Space for belongings, breaks and the practical needs of each shift |
| Waste handling | Storage and collection arrangements suited to the proposed menu and service volume |
The total square footage alone does not determine the number of covers a restaurant can provide.
A measured plan based around your concept will help establish how much space can be allocated to customer areas, kitchen facilities and supporting functions.
Check licences and future changes early
Before committing to a restaurant space, review the existing kitchen setup and confirm whether it can support your intended operation. During a viewing, check the available equipment, layout and infrastructure, then identify any changes required before opening.
Your initial brief should outline key operational requirements, including:
- Alcohol service
- Late opening hours
- Outdoor seating
- Any specialist kitchen equipment needed for your concept
The leasing team can discuss the property’s existing licence details, including the activities permitted, operating hours and any relevant conditions. You can also review how premises licensing works through GOV.UK’s premises licence guidance (1).
If you plan to make alterations or change how the space is used, discuss your proposal with the leasing team and professional advisers early. Planning requirements vary depending on the nature of the works and intended use, with further guidance available through Planning Portal’s use-class guidance (2).
Before opening, remember to complete the required food business registration with the relevant local authority (3).
Find the right restaurant premises in Fitzrovia
Finding the right restaurant premises starts with understanding how the space needs to operate. Share your concept, menu and kitchen requirements with The Langham Estate leasing team.
We can help you review the available accommodation, understand the key considerations and discuss the next steps for your restaurant search.
Contact us to request particulars and arrange a viewing, or explore our wider retail and leisure portfolio
Finding the right restaurant premises starts with understanding how the space needs to operate. Share your concept, menu and kitchen requirements with The Langham Estate leasing team.
We can help you review the available accommodation, understand the key considerations and discuss the next steps for your restaurant search.
Contact us to request particulars and arrange a viewing, or explore our wider retail and leisure portfolio